Basement repair, sorted
What Kind of Basement Repair Does Your House Need?
"Basement repair" covers three different problems: water getting in, a structure that is moving, and finishes that are damp or worn. Different trades fix them, in a particular order, and the costly mistake is hiring the right crew for the wrong problem. Start with what you see. Eau Claire Drainage & Waterproofing handles the water side, and this page is straight about the parts we do not.
Which of these sounds like your basement?
-
Water
Water is getting in
A wet line where the wall meets the floor, damp spots on a wall, water on the floor after rain or the spring melt, white residue on block.
-
Structure
Something is moving
A horizontal crack, a wall that bows or leans in, a stair-step crack that has opened or shifted, a floor or beam that sags.
-
Damp or finish
It is damp, musty, or worn
Walls that sweat in summer, a musty smell with no visible water, peeling paint, stained drywall or flooring.
Water, structure, or both?
Basement Repair Starts With Sorting the Problem
Most basement problems show up as one of three things, but they overlap, and the order you fix them in matters. Saturated soil is what pushes water through a wall, and it is also the load that bends one: InterNACHI's inspection material describes horizontal cracks forming where water-saturated soil presses on the outside of a foundation wall. So a wet wall and a moving wall often share a cause. Four questions, in this order, sort out which you have.
-
Structure firstIs anything moving?
A crack that is wider this year than last, a horizontal crack, a wall that is out of plumb or bowed inward, a stair-step crack in block whose edges no longer line up, doors upstairs that have started to stick. If yes, this is a structural question first, and the honest first call is a structural engineer, not a waterproofing contractor. See the structural section.
-
WaterIs water coming in from outside?
Water at the wall-floor seam, through a crack or tie hole, under a window, or up through the floor, especially after rain or during the spring melt. That is drainage and waterproofing work, the part we do, and the wall and floor sections below route you to the right fix.
-
BothIs it both?
A bowed wall that also leaks is common, because the same wet soil causes both. The engineer decides how the wall gets stabilized; the drainage takes the water pressure off it so the repair is not fighting the same load every spring. The two get planned together, and the water side is where we fit in.
-
NeitherIs it neither?
Damp air, a musty smell, condensation on cold walls in July, or tired finishes with no active water. Start with a hygrometer and a dehumidifier before anyone sells you a system; see what you can handle yourself.
Who fixes what
What Basement Repair Covers, and Who Does Each Part
The whole territory in one table: what you see, what kind of problem it usually is, which trade fixes it, and where this site covers it. Rows marked structure, air or finish are not services we offer. They are here so you call the right person first.
| What you see | Kind of problem | Who fixes it | Read more |
|---|---|---|---|
| A wet line along the base of the wall | WaterHydrostatic pressure at the cove joint | Interior drain tile and a sump (us) | Basement waterproofing |
| One wet corner after a hard rain | WaterRoof or surface runoff at the wall | Often the homeowner: extend the downspout, fix the grade; yard drainage if it needs more (us) | Yard drainage |
| A vertical or diagonal wall crack that seeps | WaterA shrinkage crack acting as a leak path | Polyurethane crack injection from inside (us) | Foundation crack repair |
| Water running down the wall under a window | WaterA window well that fills and does not drain | Homeowner for gravel and a cover; a drain for the well bottom (us) | Window wells |
| Water rising through the floor | WaterGroundwater under the slab | Drain tile at the slab edge into a sump (us) | Sump pump installation |
| Water pooling against the foundation, a soggy side yard | WaterSurface and yard drainage | Grading, French drains, exterior waterproofing (us) | French drains, Foundation waterproofing |
| A horizontal crack; a wall bowing or leaning in | StructureLateral soil pressure | A structural engineer first, then a contractor who builds the engineer's design; the drainage that relieves the load (us) | Structural signs, below |
| A stair-step crack that has opened or offset; a sinking footing or slab | StructureSettlement | A structural or soil engineer; a piering or underpinning contractor | Structural signs, below |
| A sagging beam, a leaning post, a bouncy floor overhead | StructureFraming and support | A structural engineer; a framing or general contractor | Structural signs, below |
| A musty smell, sweating walls, damp air | AirHumidity and condensation | Usually the homeowner: a dehumidifier and a hygrometer | Do-it-yourself fixes, below |
| Moldy drywall, ruined carpet, stained paneling | FinishDamage from past water | The homeowner for small areas; remediation or remodeling trades for more, after the water is fixed (us, for the water) | Do-it-yourself fixes, below |
A starting point, not a verdict. Two of these at once is common. The free inspection is where we confirm which water problem you have, and say so plainly when the bigger question is structural.
Walls
Basement Wall Repair: Water Through the Wall, or a Wall That Moves
A basement wall can fail in two ways that look alike from across the room. Water can come through it while the wall stays exactly where it was built, or the wall itself can crack and move under the soil pressing on it. The drawing marks the usual failure points on a cross-section of a basement wall, and the key says which kind each one is.
- 1. Water. Grade sloping toward the wall and a downspout emptying at it. The cheapest fix on the page, and often a homeowner job.
- 2. Water. A window well with no working drain. It fills, then leaks at the window frame.
- 3. Water. A form tie hole through a poured wall. Injected from inside, one at a time.
- 4. Structure. A horizontal crack with the wall bowing inward. Soil pressure; engineer first.
- 5. Water. The cove joint, where wall meets floor. Pressurized groundwater; drain tile and a sump.
- 6. Water. A crack in the floor slab. Shrinkage if dry; groundwater if water rises through it.
- 7. Structure. Footing settlement. Shows up as stair-step or tapering cracks; engineer first.
- 8. Structure. A sagging beam or leaning post. Framing and support; engineer first.
- 9. The fix for 5 and 6. Interior drain tile beside the footing, carrying water to a sump basin. This is what we install.
Cove joint, tie hole and block wall water
Water coming through a wall that has not moved is a drainage and sealing problem, and it is the bulk of what we do. Water along the cove joint on more than one wall means saturated soil, and it calls for interior drain tile and a sump. One or two wet form tie holes, or a pipe penetration, get injected from inside. Hollow block fills with water in its cores and weeps through the joints, so it gets weep holes into drain tile rather than a coat of paint. Our basement leak repair guide matches each entry point to its fix, and the system itself is on the basement waterproofing page.
Shrinkage cracks versus horizontal cracks in a basement wall
Most poured walls crack a little as they cure: vertical or diagonal, narrow and stable. Those are leak paths, not alarms, and one that seeps gets polyurethane injection through the full wall. A horizontal crack is different. It forms where soil pressure is bending the wall, and InterNACHI's guidance tells inspectors to recommend that a structural engineer design the correction rather than prescribe one themselves. Direction, width and movement are covered on our foundation crack repair page. The short version: a seeping shrinkage crack is a small job, and a horizontal one gets measured before anyone seals it.
Stone basement walls and walls that move
A wall that bows or leans inward has already moved under soil pressure, and sealing it is not the repair. Older walls add a wrinkle. About one in six Eau Claire homes predates 1940, and in the Third Ward and around Randall Park that often means stone or rubble laid in soft lime mortar, which weeps through many joints at once and gets repointed with mortar matched to the original, never a harder mix. Drainage and repointing are our work. Straightening or bracing a wall that has moved is not, and the structural section below explains who does it.
Floors
Basement Floor Repair: Cracks, Water, and Slabs That Move
The basement floor is a separate slab, poured inside the walls after they were built. That is why the joint between them leaks, and why the floor can crack on its own. Three floor problems cover most of what homeowners ask about.
Hairline shrinkage cracks in the floor slab
A thin, dry crack across a basement floor is almost always the concrete shrinking as it cured. It is not a structural sign, and it often needs nothing at all. If flooring is going over it, the flooring installer levels and prepares the slab. That is not waterproofing work, and we will not sell you any for a dry crack.
Water coming up under the basement floor
Water rising through a floor crack or around the slab edge means water under the floor with nowhere to go, and sealing the crack sends it to the next one. The repair lowers the water beneath the slab: drain tile along the slab edge into a basin and a sump pump. In Eau Claire this is mostly a low-ground problem. Under most of the city the water table sits well below basement depth, while along the Chippewa and Eau Claire rivers it sits close to the surface and rises with the river each spring.
Sinking or heaving floor slabs
A floor that has dropped, tilted or lifted is a soil question: settlement of the soil or fill beneath it. A slab that has sunk along a wall or around a post can mean the support below is moving too, which puts it in the structural category and in front of an engineer. Where water is part of the cause, the drainage half is something we can quote. Leveling or replacing a slab is not work we do.
Information, not a service we sell
Structural Basement Repair: Signs and Who to Call First
People searching for basement repair often have a structural problem, and they deserve a straight answer even though it is not our trade. We do not install wall anchors, braces, carbon fiber straps or piers, and we do not rebuild walls or replace beams. What we can tell you is what the signs look like and who should look at the house first, and our foundation repair guide covers the repair types in depth. The block wall pictured shows a stair-step crack following the mortar joints to the floor, with water stains along the bottom courses: a pattern that usually means the wall has moved, and a wall with a water problem at the same time.
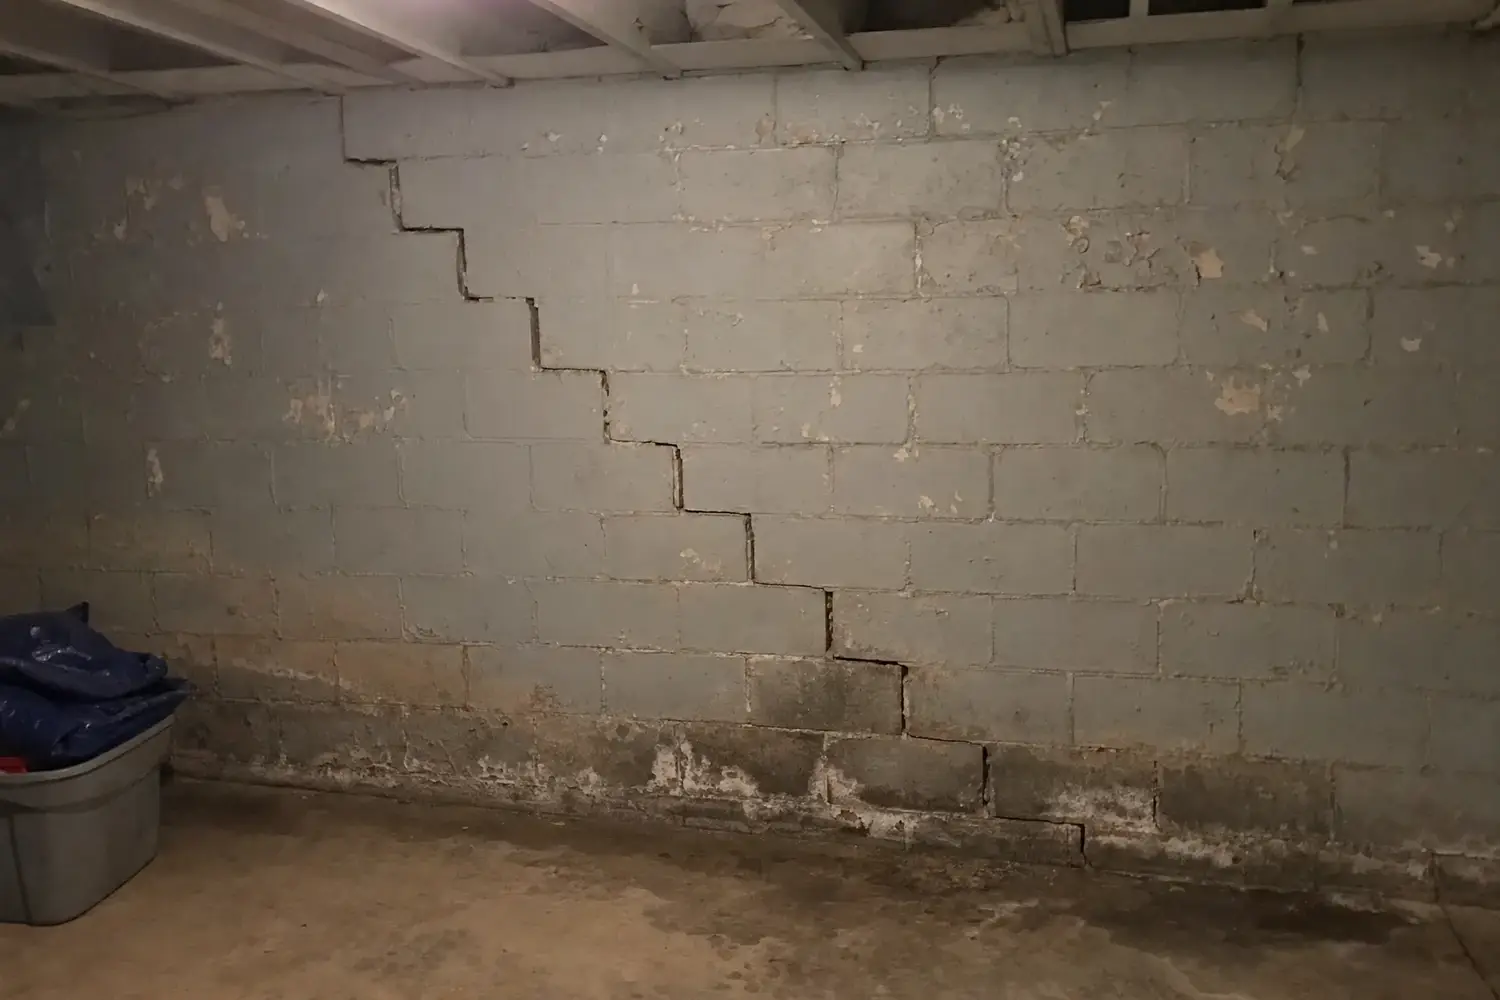
Signs of structural movement in a basement
A horizontal crack in a poured or block wall. A wall that bows or leans in; a long level held against it shows the gap. A stair-step crack in block that is wide, or whose edges have shifted out of line. Cracks that taper, wider at one end than the other. A crack that is measurably wider each season. Doors and windows upstairs that have started to stick, and floors that slope. Pencil a mark and the date at each end of a crack and you have your own monitoring record to hand an engineer.
Where structural repair options are explained
Holding back a bowed wall and supporting a settling footing are separate specialties, each with several methods, and none of them is work we do. Our foundation repair guide compares the methods, what each one can and cannot do, and who should assess the house first.
Sagging beams, posts and joists in a basement
The beam down the middle of many basements, the posts under it and the joists above carry the house. A beam that sags, a post that leans or has rusted at the base, or joists notched for ductwork are framing and structural issues, for a structural engineer and a framing or general contractor. Water plays a part when a post base sits on a wet floor for years, which is one more reason to dry the basement out, but the repair to the framing itself is not ours.
The drainage half of a structural repair
Saturated soil loads a wall from outside. Stabilize the wall without draining that soil and the brace holds back the same load every spring melt; drain the soil without stabilizing a wall that is actively moving and only half the job is done. So when an engineer's report calls for drainage alongside the structural work, the grading, downspouts, exterior foundation waterproofing, French drains and interior drain tile are work we can bid. Ask the engineer first. A report costs money and sells nothing, which is exactly why it is worth having before any contractor, us included, quotes a fix.
If you are selling, keep the paperwork. The Wisconsin Real Estate Condition Report (Wis. Stat. 709.03) asks whether the owner knows of defects in the basement or foundation, and it names cracks, seepage and bulges. An engineer's letter and a record of the repair answer that question better than a fresh coat of paint does.
Straight talk
Basement Repair You Can Handle Without a Contractor
A fair amount of basement repair is cheap, and some of it is free. Wisconsin's dwelling code sets the standard for the ground around a house: under SPS 321.12, finished grade slopes away from the dwelling at least 1/2 inch per foot for at least 10 feet. Settled backfill and mulch beds piled against the siding undo that on plenty of older lots. If one corner gets wet after a hard rain, extend the downspout, rebuild the slope, and watch the next storm before calling anyone. A window well that fills can often be fixed with fresh gravel and a cover.
Dampness without water is usually the air, not the foundation. Basement walls sit near ground temperature, and humid summer air condenses on them. The EPA's mold guidance puts it plainly: the key to mold control is moisture control. It recommends keeping indoor humidity below 60 percent, ideally 30 to 50, and drying anything that gets wet within 24 to 48 hours. A hygrometer and a dehumidifier settle the question for the price of the dehumidifier, and the foil test in our leak tracing guide tells you whether a damp wall is sweating or seeping.
Small mold patches are a homeowner job too: the EPA says that for areas under about 10 square feet, in most cases you can handle it yourself, and points larger jobs to its remediation guidance or a professional. We do not do mold remediation, flooring, drywall, egress window cutting or radon mitigation; those are other trades. What they share is that the water has to be solved first, or the new drywall and carpet go the way of the old.
Hiring
How to Choose a Basement Repair Company Around Eau Claire
Basement repair companies are not one trade. The right hire depends on which problem you sorted out above, and the surest way to overpay is to let the first company through the door define the problem in terms of what it sells.
Drainage contractor, structural specialist, engineer, or general contractor
A waterproofing and drainage contractor, which is what we are, handles water: drain tile, sumps, crack injection, grading, French drains and exterior membranes. A structural repair contractor installs anchors, bracing and piers. A structural engineer sells no product; the engineer inspects, measures, and writes the repair a contractor should build. A general or remodeling contractor handles framing, drywall and finishes. For a wet basement, start with a drainage contractor. For a wall or floor that is moving, start with the engineer, then hand the report to contractors so every bid prices the same repair.
What a written basement repair bid should state
Wisconsin spells this out. Under the state's home improvement rule, ATCP 110.05, a contract must be in writing whenever you pay anything before the work is finished, and it must list the seller's name and address, the work and the principal products and materials, the total price including finance charges, the start and finish dates, any security interest, and any warranty. ATCP 110.03 adds that the seller must tell you which permits the job needs before you sign. For basement work, also look for the linear feet of wall included, where a sump discharges, what happens to the slab and finished surfaces, and what the bid leaves out.
Questions to ask any basement repair contractor
- What is causing the problem, and how do you know? A good answer names a source, not a product.
- Is this water, structure, or both, and should an engineer see it first?
- What is the smallest repair that would work, and why is it not enough here?
- Who pulls the permit, if one is needed? In Wisconsin a business that obtains a building permit for a one- or two-family home must hold a Dwelling Contractor certification from the Department of Safety and Professional Services (SPS 305.31), and DSPS credentials can be looked up online.
- Can I see proof of insurance before work starts?
- What does the warranty cover, for how long, and is it written into the contract?
We will answer every one of those about our own work, including the first one when the honest answer is that you need someone else.
Cost
What Drives Basement Repair Cost
Basement repair spans jobs of wildly different size, so no single number means anything until the problem is sorted. Four things set the price. The category comes first: a downspout extension, an injected tie hole and a full perimeter of drain tile are all water repairs at very different scales, and structural repairs are priced by the contractors who do them, to an engineer's design. Then length: drainage is priced largely by the linear foot of wall it runs along. Then access: interior work goes in any month, while exterior excavation waits for thawed ground and costs more for the digging. And then what is in the way: finished walls, flooring and stored belongings add removal and restoration, which is one more reason to fix the water before finishing a basement.
For the water side, our basement waterproofing cost guide lays out the national ranges the major cost guides publish for each fix, with their sources. Your own number comes after an inspection: one written price for the whole scope before work starts, or a plain statement that the right next step is an engineer rather than a quote from us.
FAQ
Basement Repair Questions
Do you repair bowing or leaning basement walls?
No. We do not install wall anchors, steel bracing, carbon fiber straps or piers, and we do not rebuild walls. Those repairs should be designed by a structural engineer and built by a contractor who does that work. What we do is the water side: grading, downspouts, French drains, exterior waterproofing, interior drain tile and sump pumps, which take the saturated-soil load off a wall. If an engineer's plan calls for drainage alongside the structural repair, we can bid that part. Our foundation repair guide explains the repair methods and who to call first.
Should a structural engineer look at my basement before a contractor does?
If anything is moving, yes. A horizontal crack, a wall that bows or leans, a crack that widens season to season, or a floor or beam that sags all call for an engineer's assessment first. InterNACHI tells home inspectors not to prescribe fixes for that kind of cracking but to recommend a structural engineer to design the correction. An engineer sells no product, and the report gives every contractor the same repair to price. For water alone, with nothing moving, a drainage contractor is the right first call.
Will a dehumidifier fix a damp basement?
If the dampness is humidity, yes. Walls that sweat on humid summer days, a musty smell, and no water at the floor line point to condensation, not a leak. The EPA recommends keeping indoor humidity below 60 percent, ideally 30 to 50 percent. To check, tape a square of foil tightly to a dried patch of wall for 24 hours: moisture on the room side is condensation, and moisture behind the foil is water coming through the wall, which a dehumidifier will not fix.
Should basement water be fixed before finishing the basement?
Yes. Drywall, carpet and framing hold water and grow mold, and the EPA's guidance starts from the point that the key to mold control is moisture control. Fixing a water problem after the basement is finished means removing and replacing finished walls and flooring along the affected wall. Watch the basement through at least one spring melt, when most Eau Claire basements show their water, and solve any water before the framing goes up.
Can basement repair be done in the winter?
The water side, mostly yes. Interior drain tile, sump pumps and crack injection happen inside the basement and go in any month, and winter is a sensible time for them ahead of the spring melt. Exterior excavation and regrading wait for thawed ground. Timing for structural repairs is a question for the engineer and the contractor doing that work.
Free inspection
Start With a Free Basement Inspection
Tell us what you are seeing. We will sort out whether it is water, structure, or both, fix the water side when that is the problem, and tell you plainly when the right first call is an engineer.